
Highfield
School
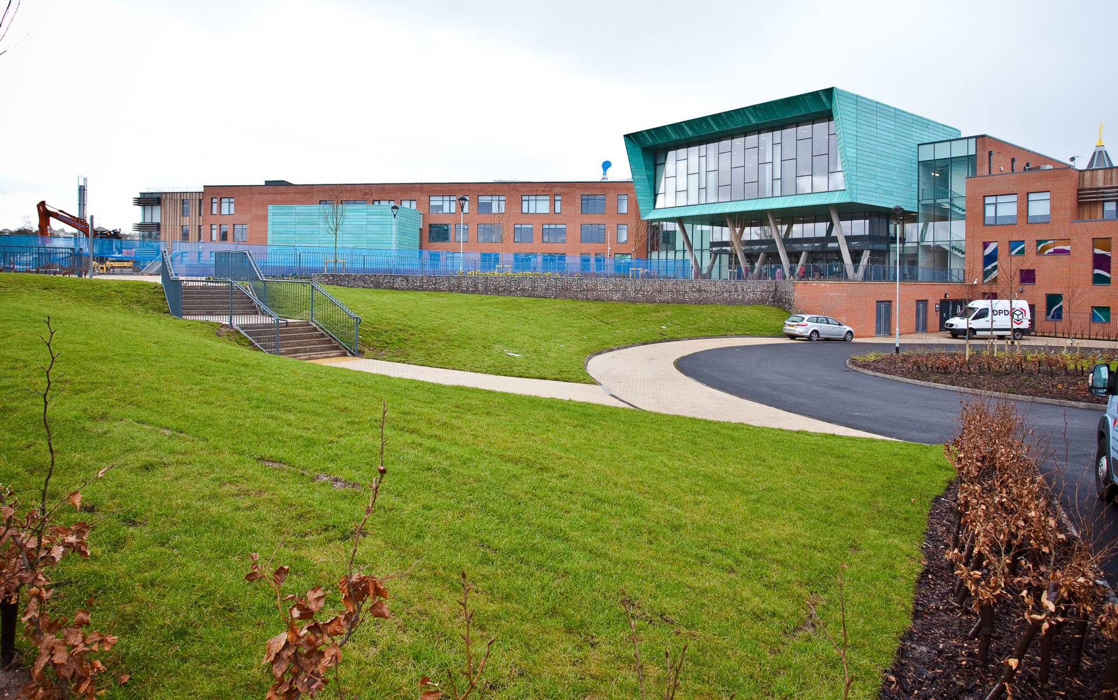
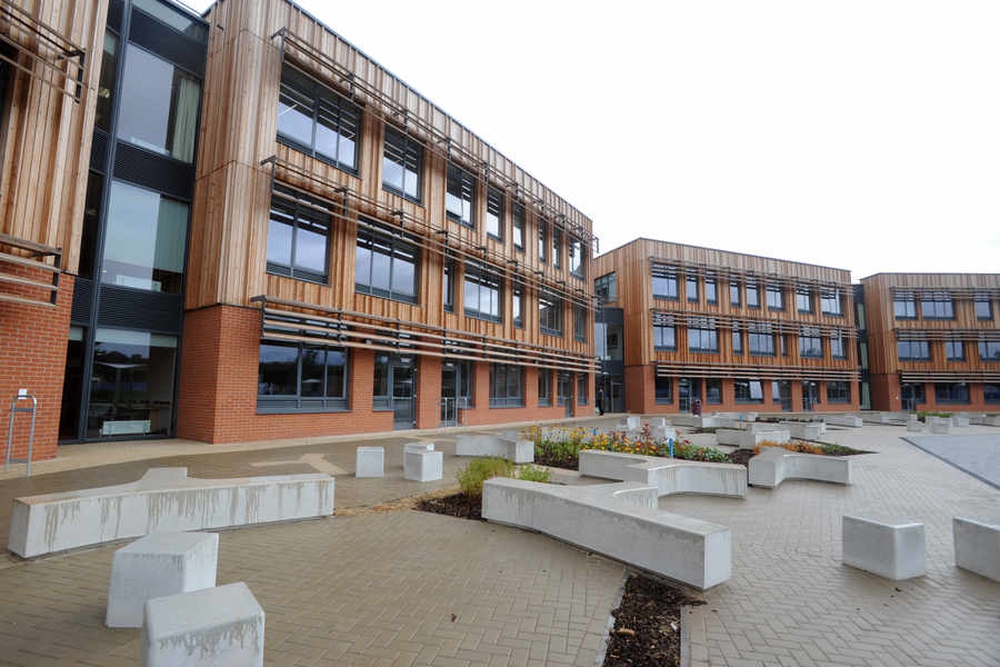
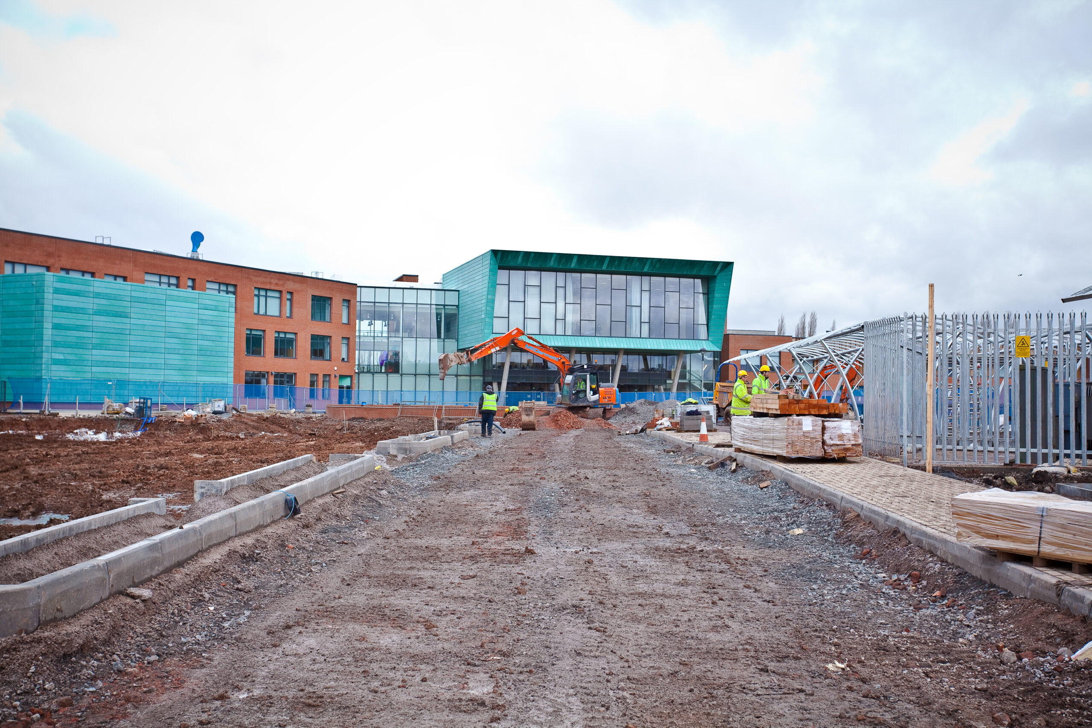
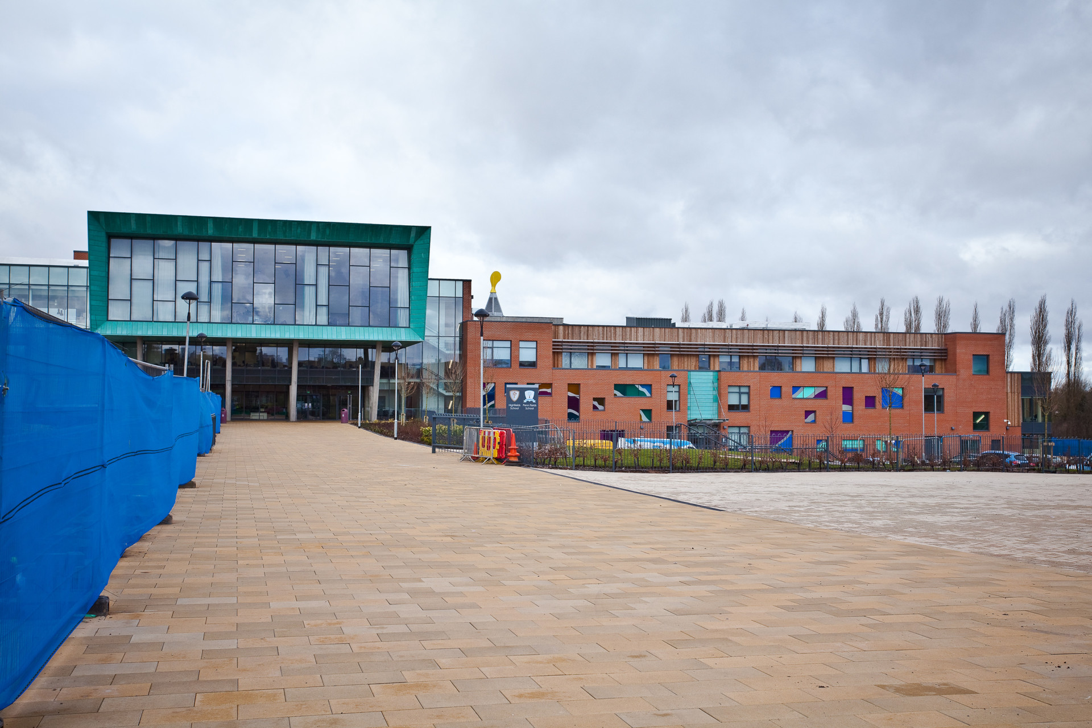
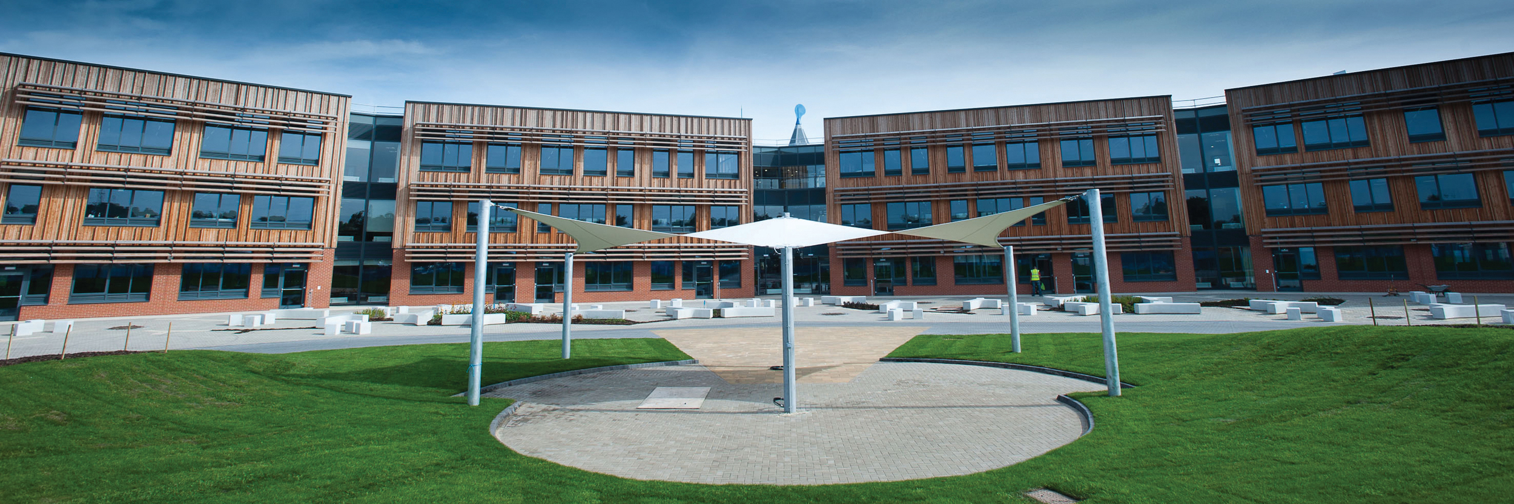
This project comprised the construction of a replacement 1500-place secondary school and 160-place special school, which was built whilst the existing school buildings were still in place.
- Client Name
- Carillion
- Sector
- Education
- Location
- Wolverhampton
- Duration
- 108 weeks
Project
Overview
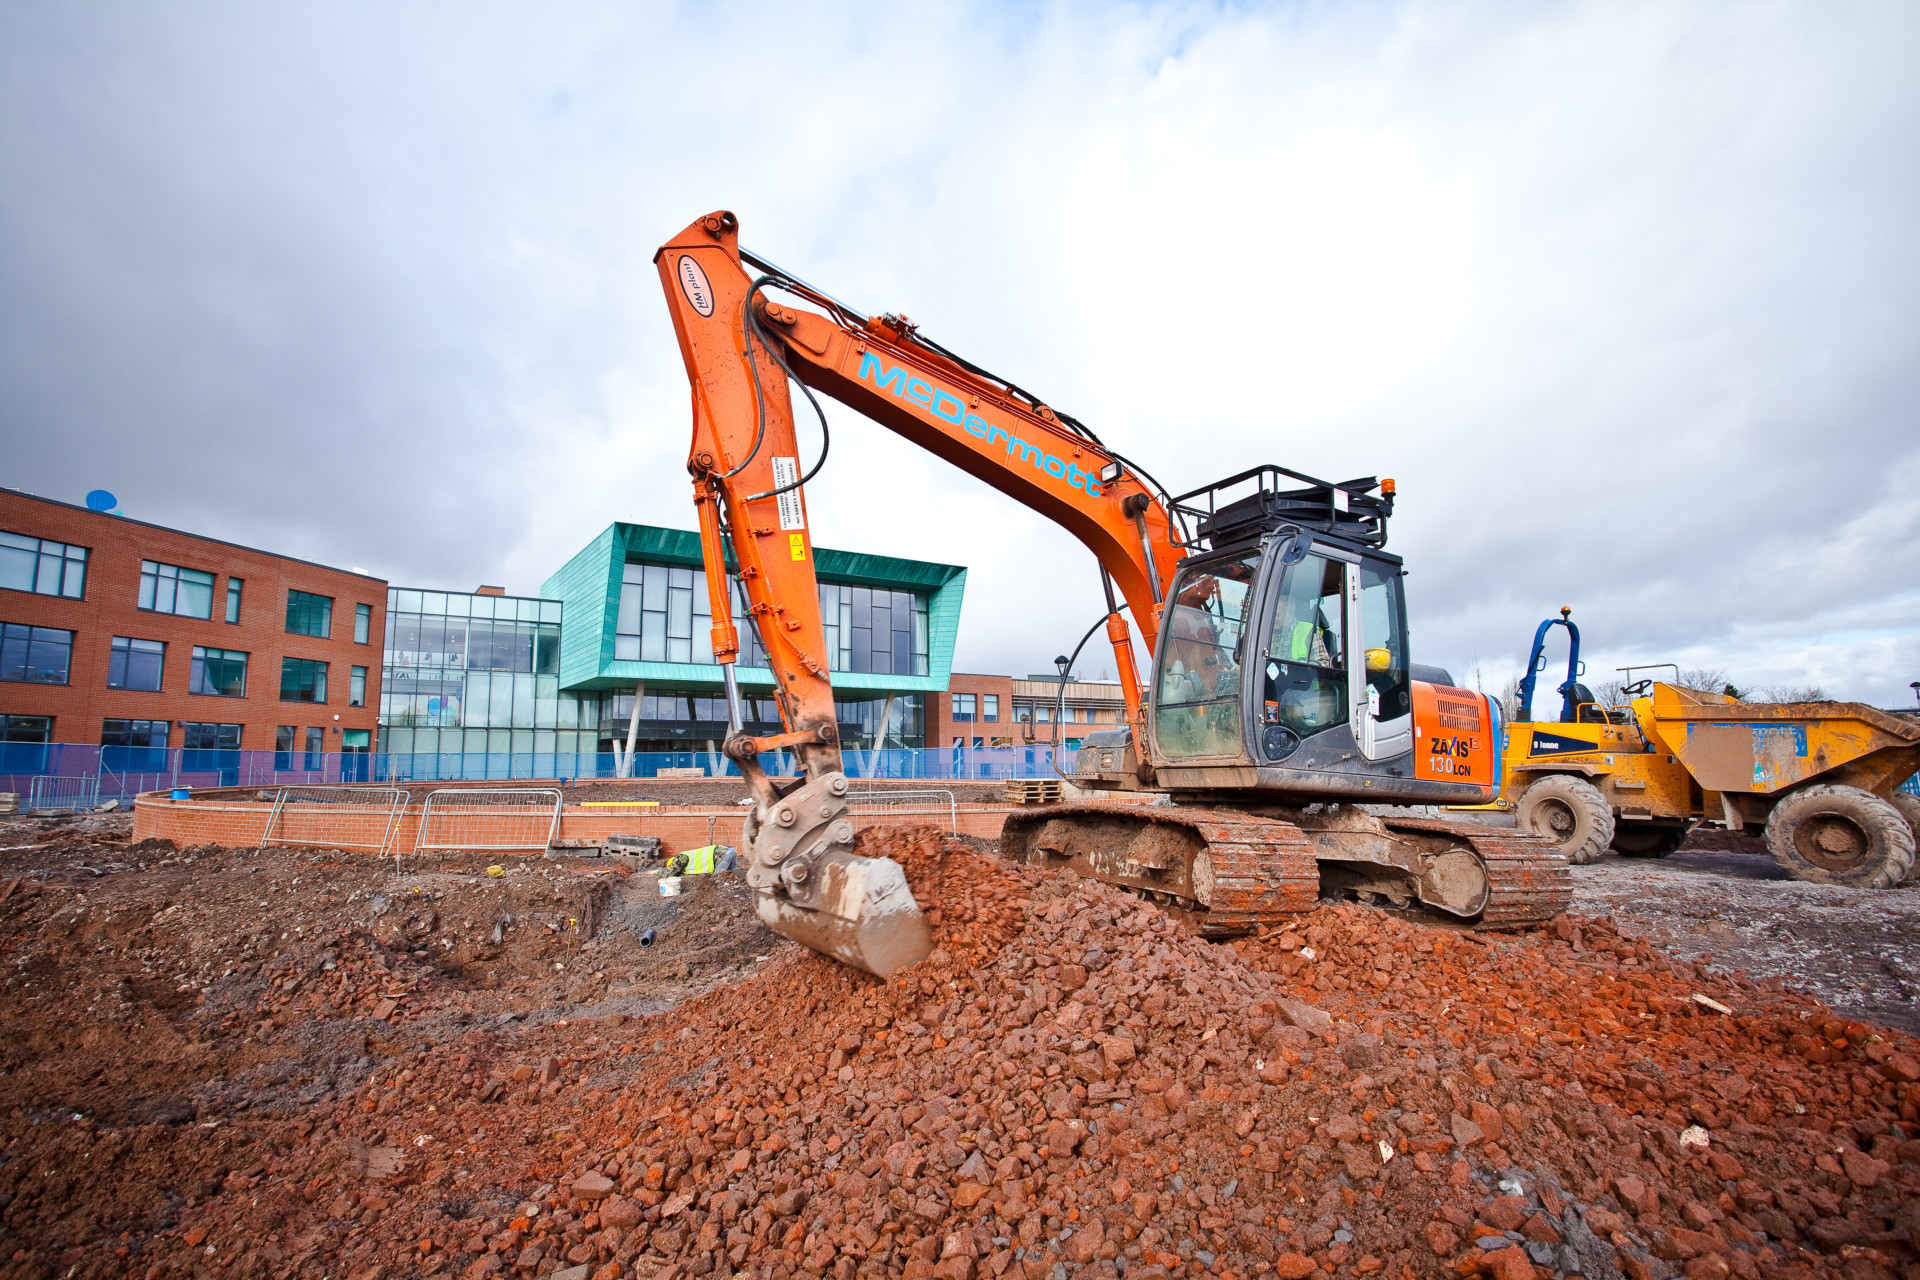
Through detailed construction of a 3D model of proposed finished levels and the allocation of construction depths to each different area, our team was able to measure cut and fill requirements as the job progressed and stockpile material accordingly within the constraints of the live school site. This allowed for the effective use of any surplus material at the end of the project for completion of the sports pitch.
Our Works
Included
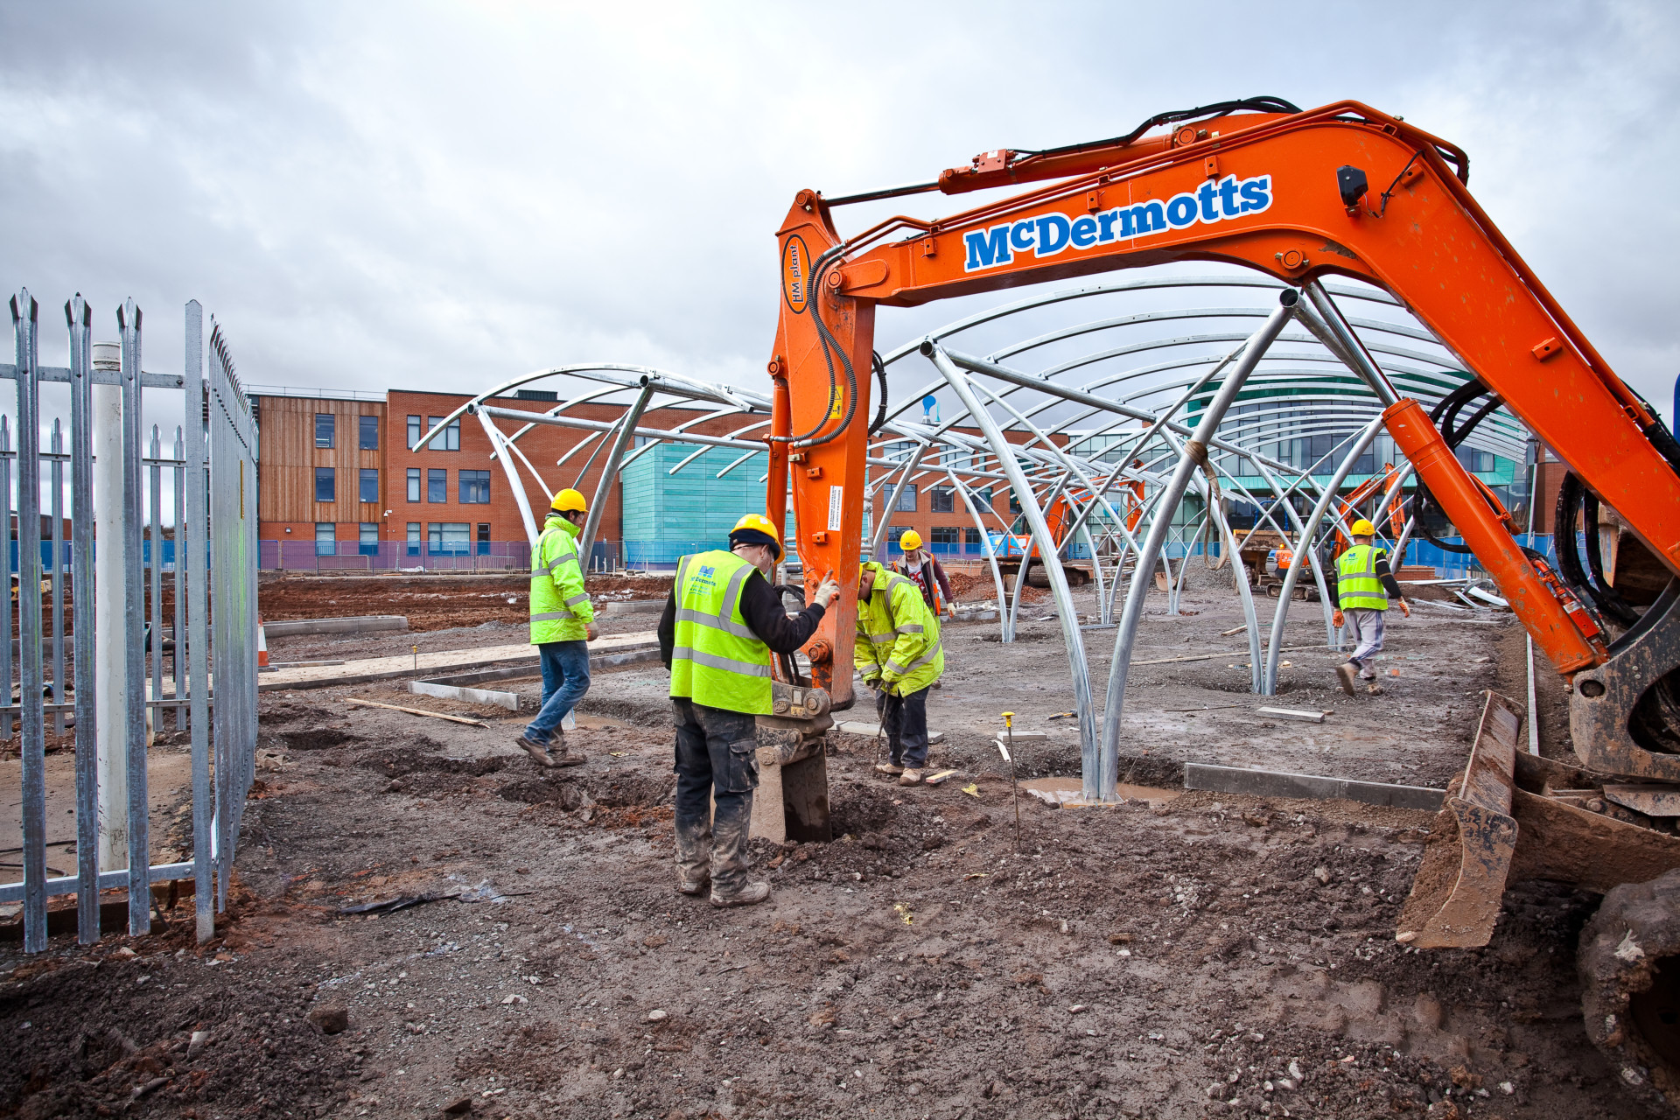
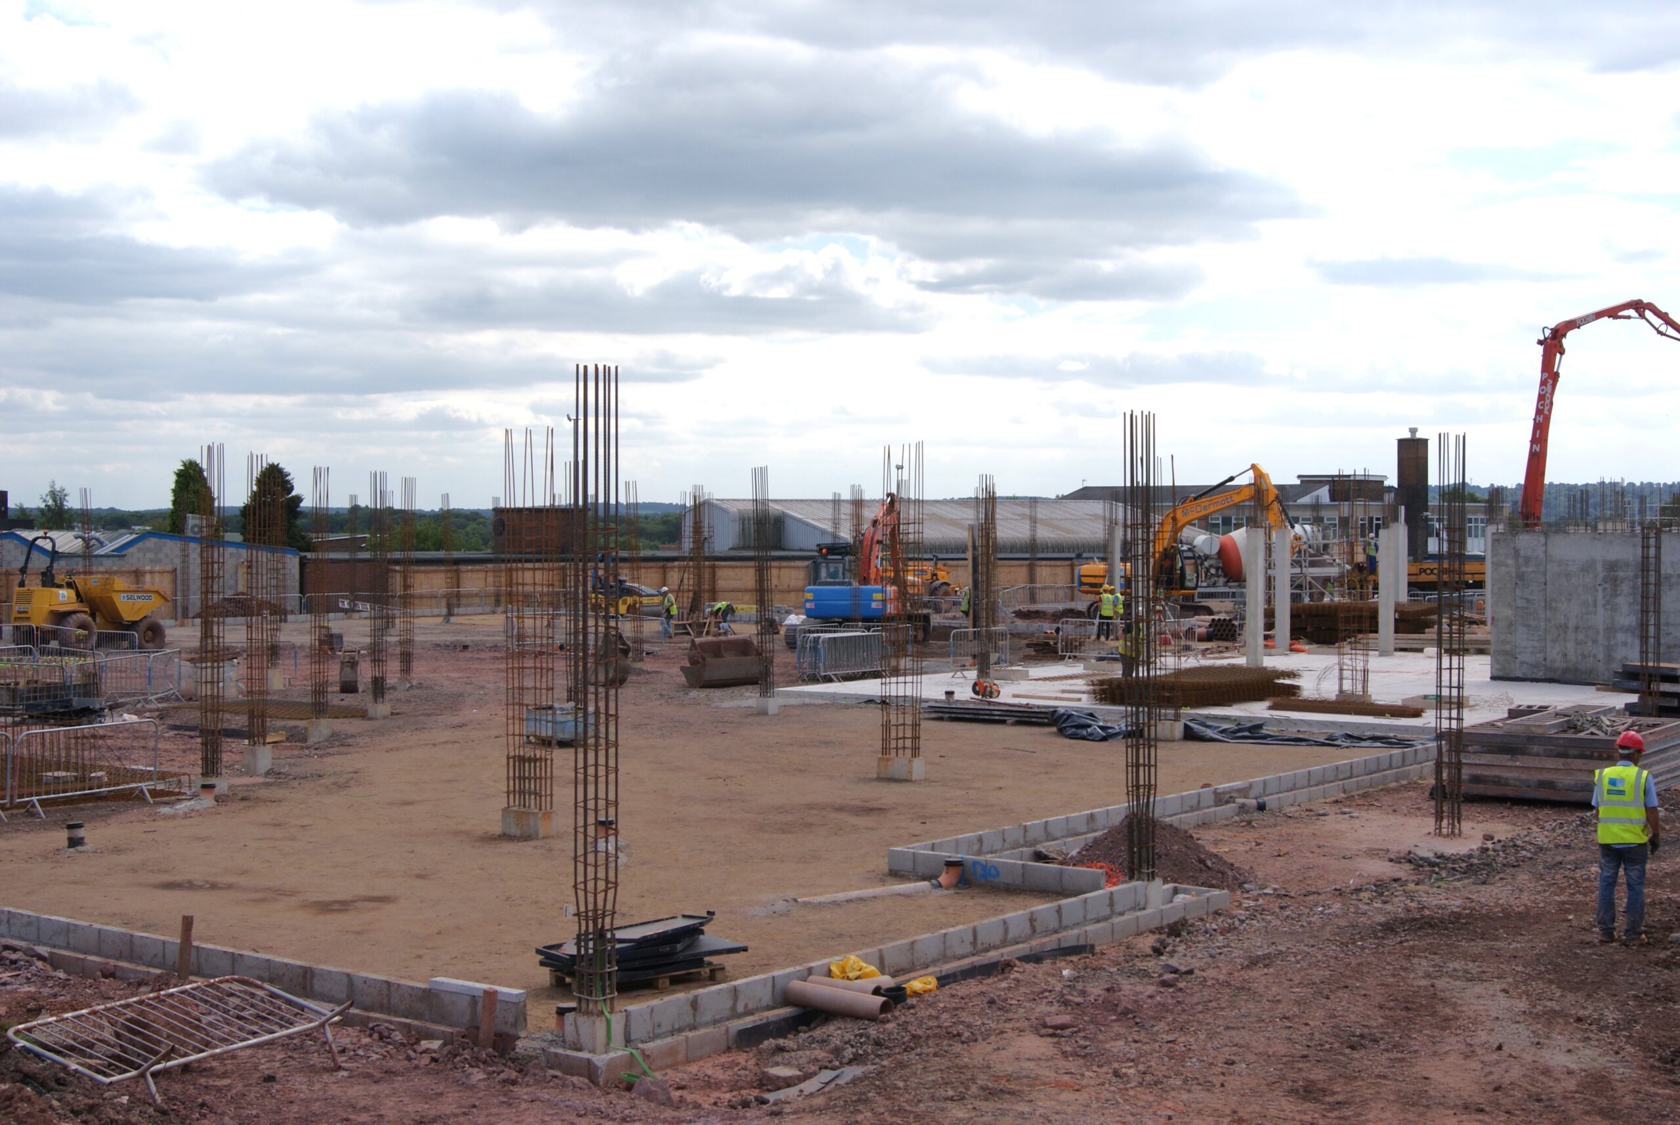
- Excavation of foundations
- Pile caps
- Drainage and Tubosider attenuation
- Pile mats
- Gabions
- Floor slabs
- External slab and block pavings
- Tarmac roads and paths
- Permeable paved car park and sub-base
- Lime stabilisation works
- Installation of street furniture
- Construction of a curved concrete amphitheatre
Related Services
Learn more about the services behind our projects and delivery.
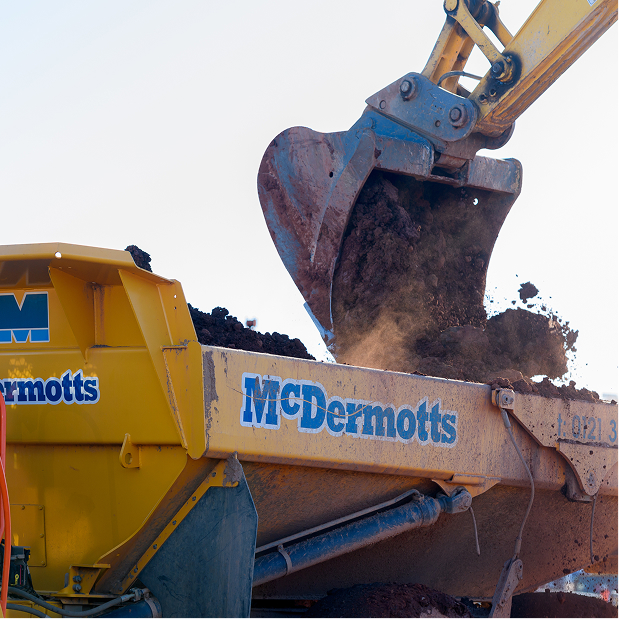
Earthworks, Site Preparation & Enabling Works
We deliver earthworks and site preparation, including bulk earthworks, earthmoving, soil remediation, site clearance, ground stabilisation, temporary works and enabling works.
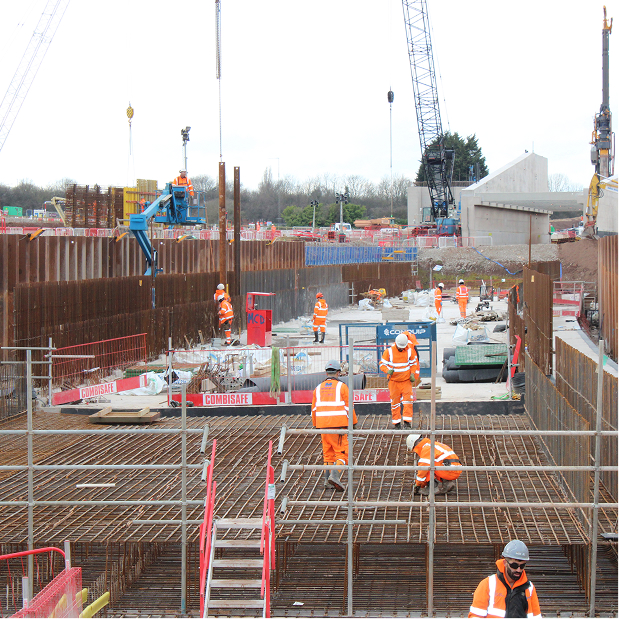
Substructure & Reinforced Concrete
We provide specialist substructure, reinforced concrete and foundation works, from concrete walls, columns and slabs to industrial pits, formwork, transfer slabs and pump houses.
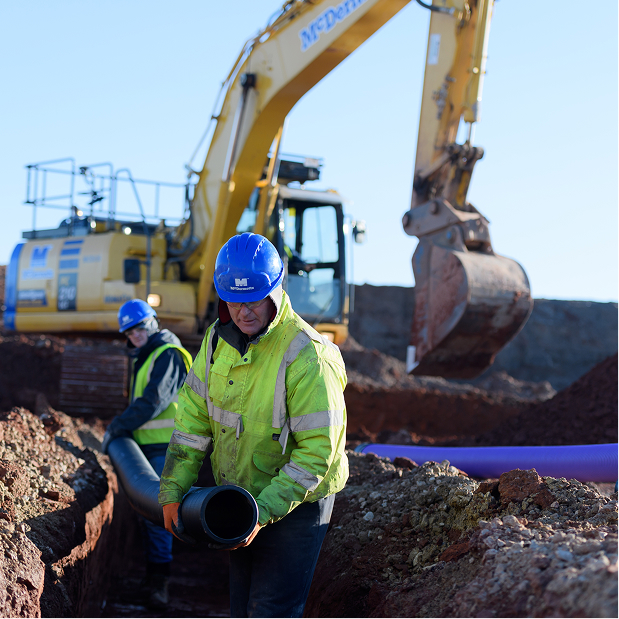
Drainage
We deliver complete drainage solutions, from surface, storm and foul water drainage to attenuation systems, culverts, pumping chambers and SuDS.