
Rutherford Appleton
Laboratory
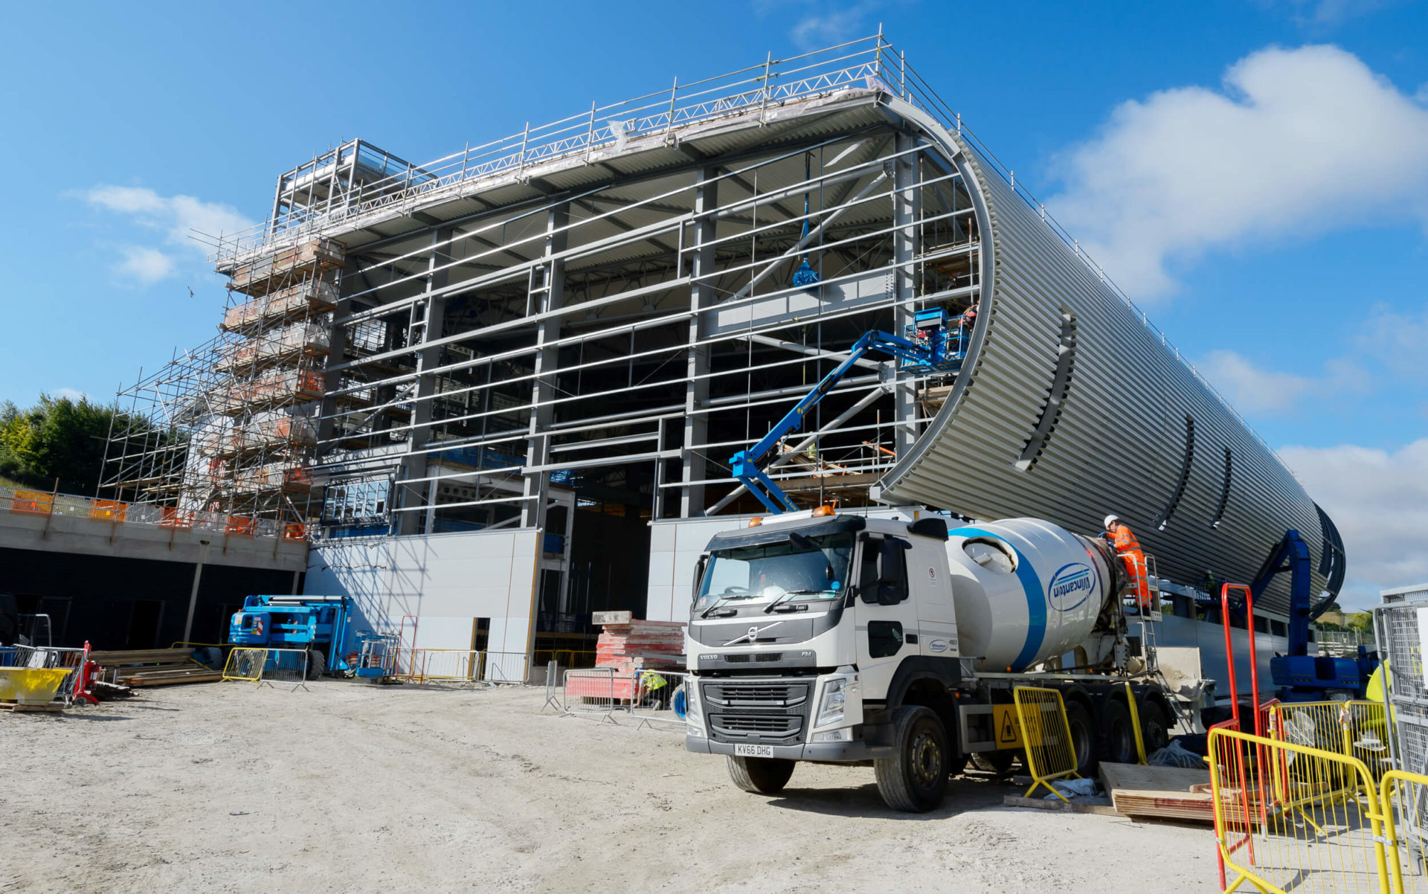
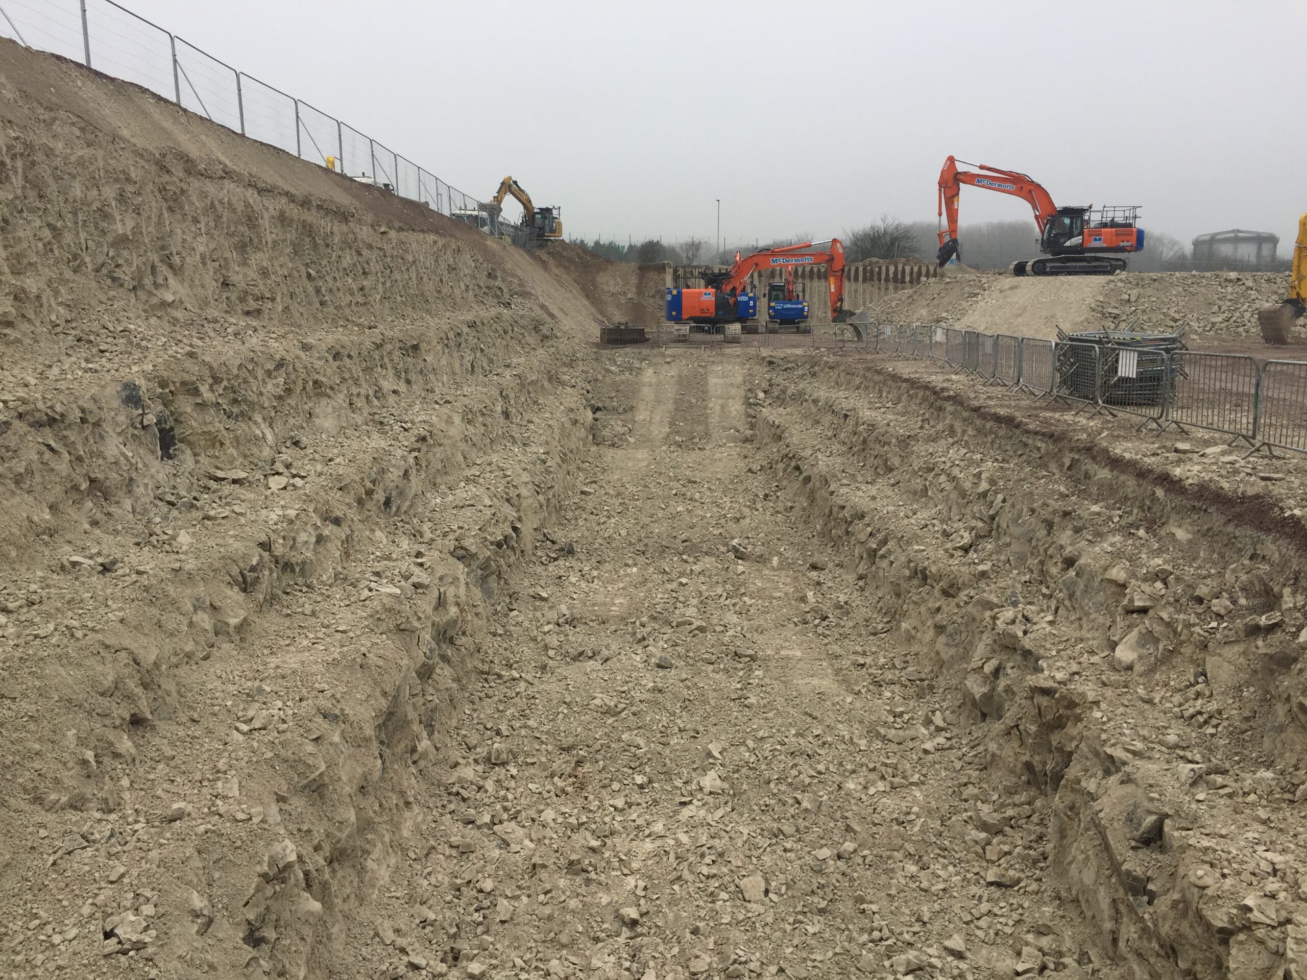
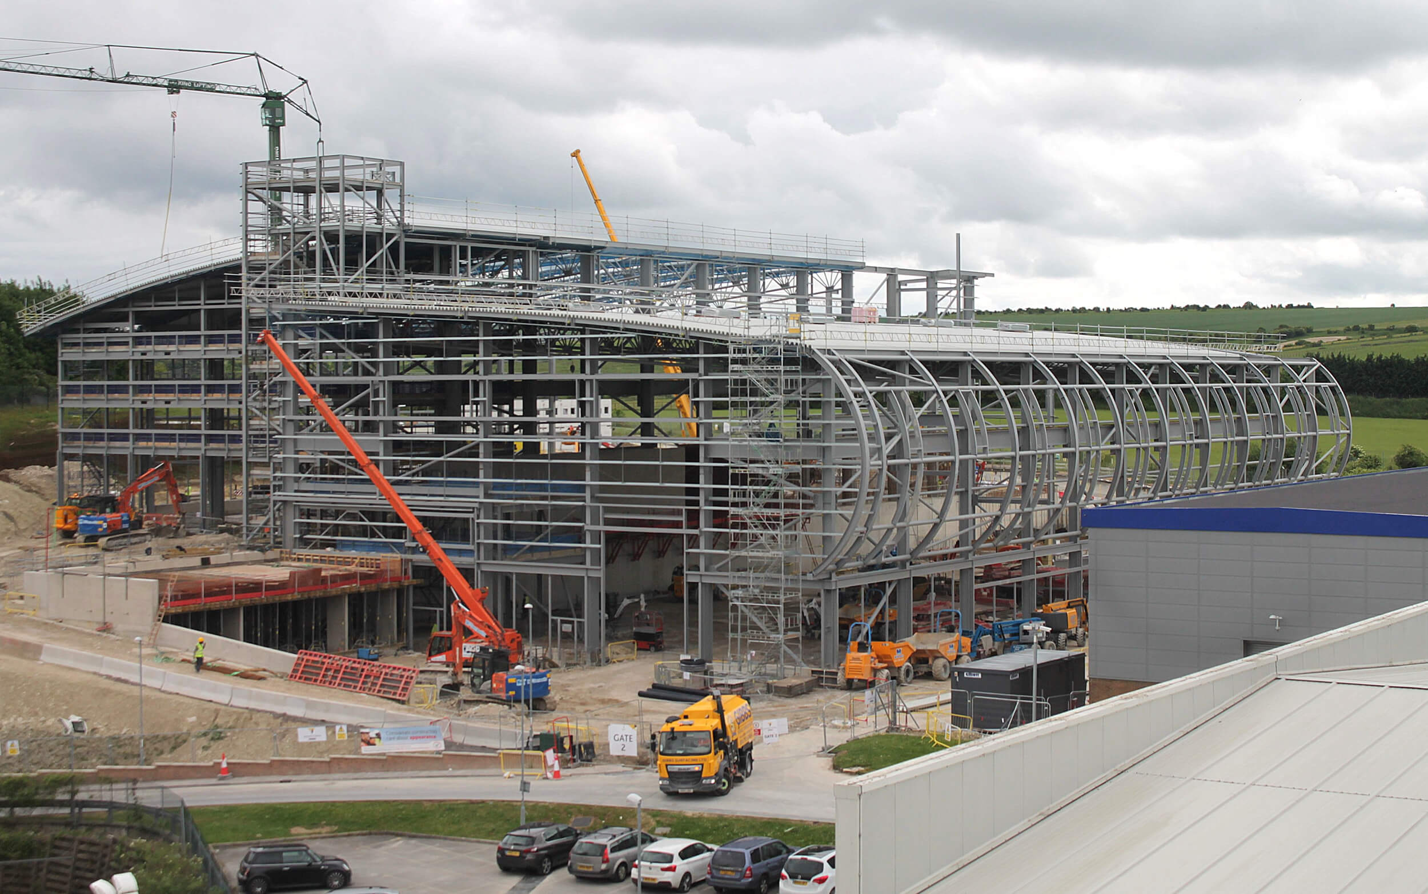
This project comprised of a new ISIS facility support building split into a handling unit with separate laboratory shell and a test unit.
- Client Name
- Willmott Dixon
- Sector
- Commercial
- Location
- Didcot
- Duration
- 50 weeks
Project
Overview
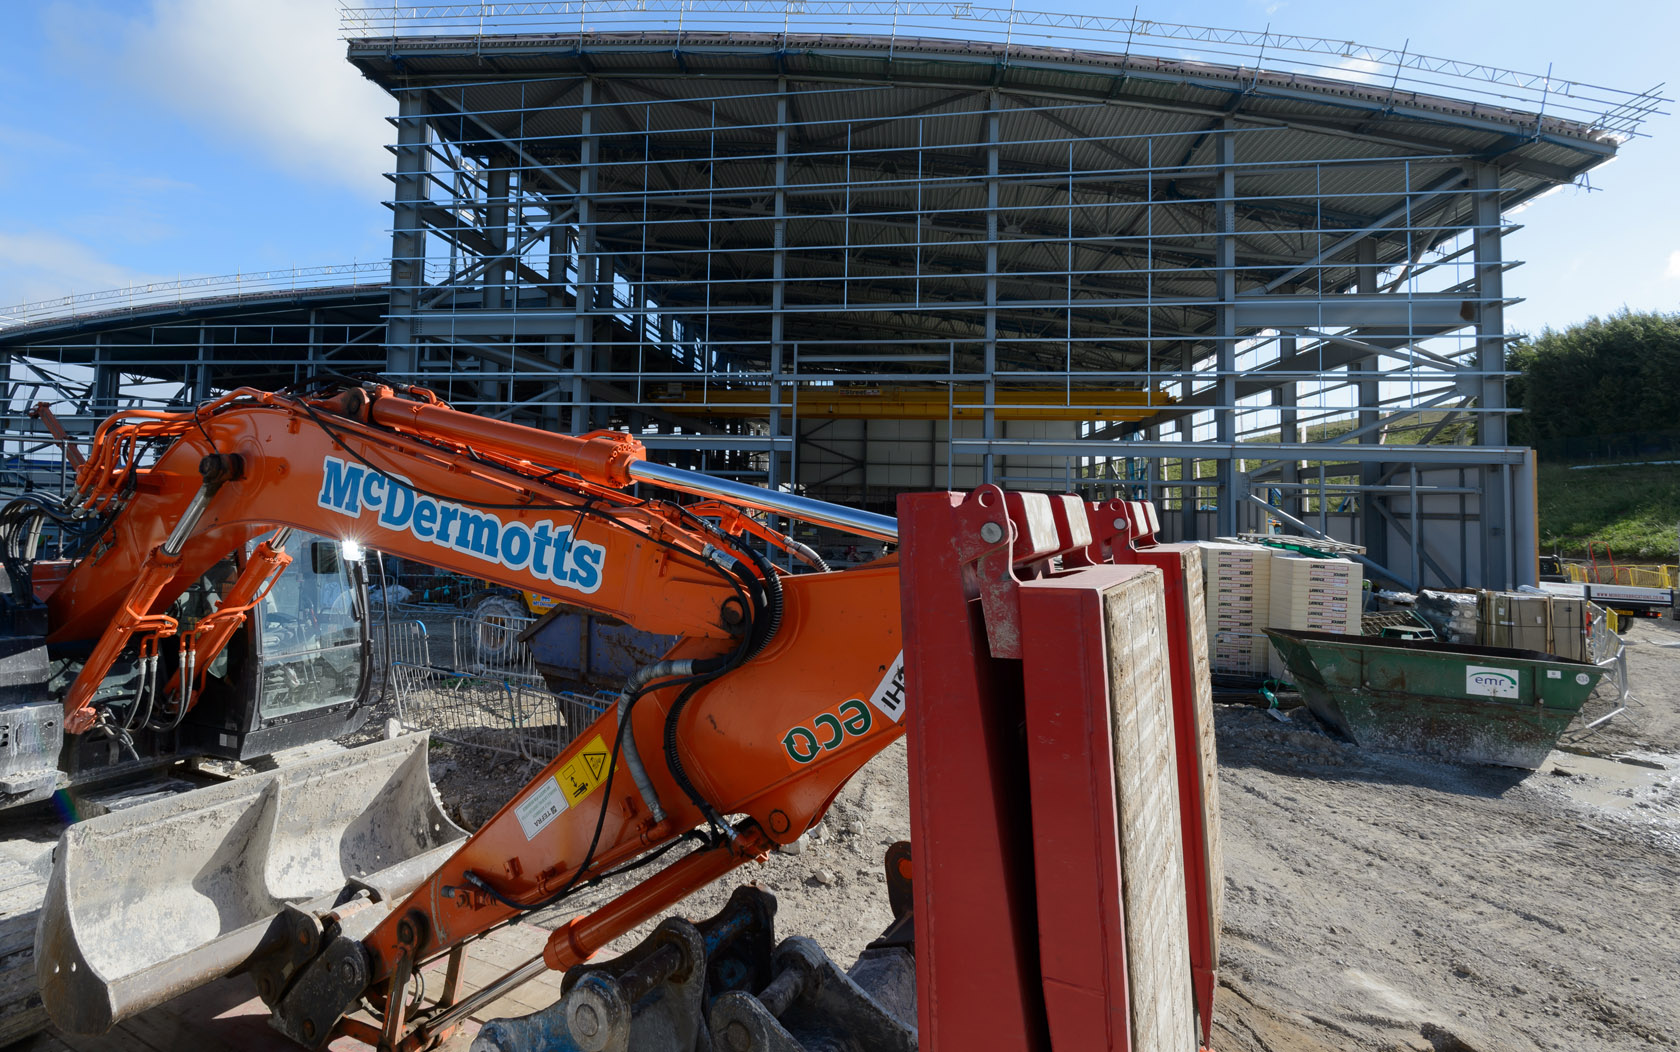
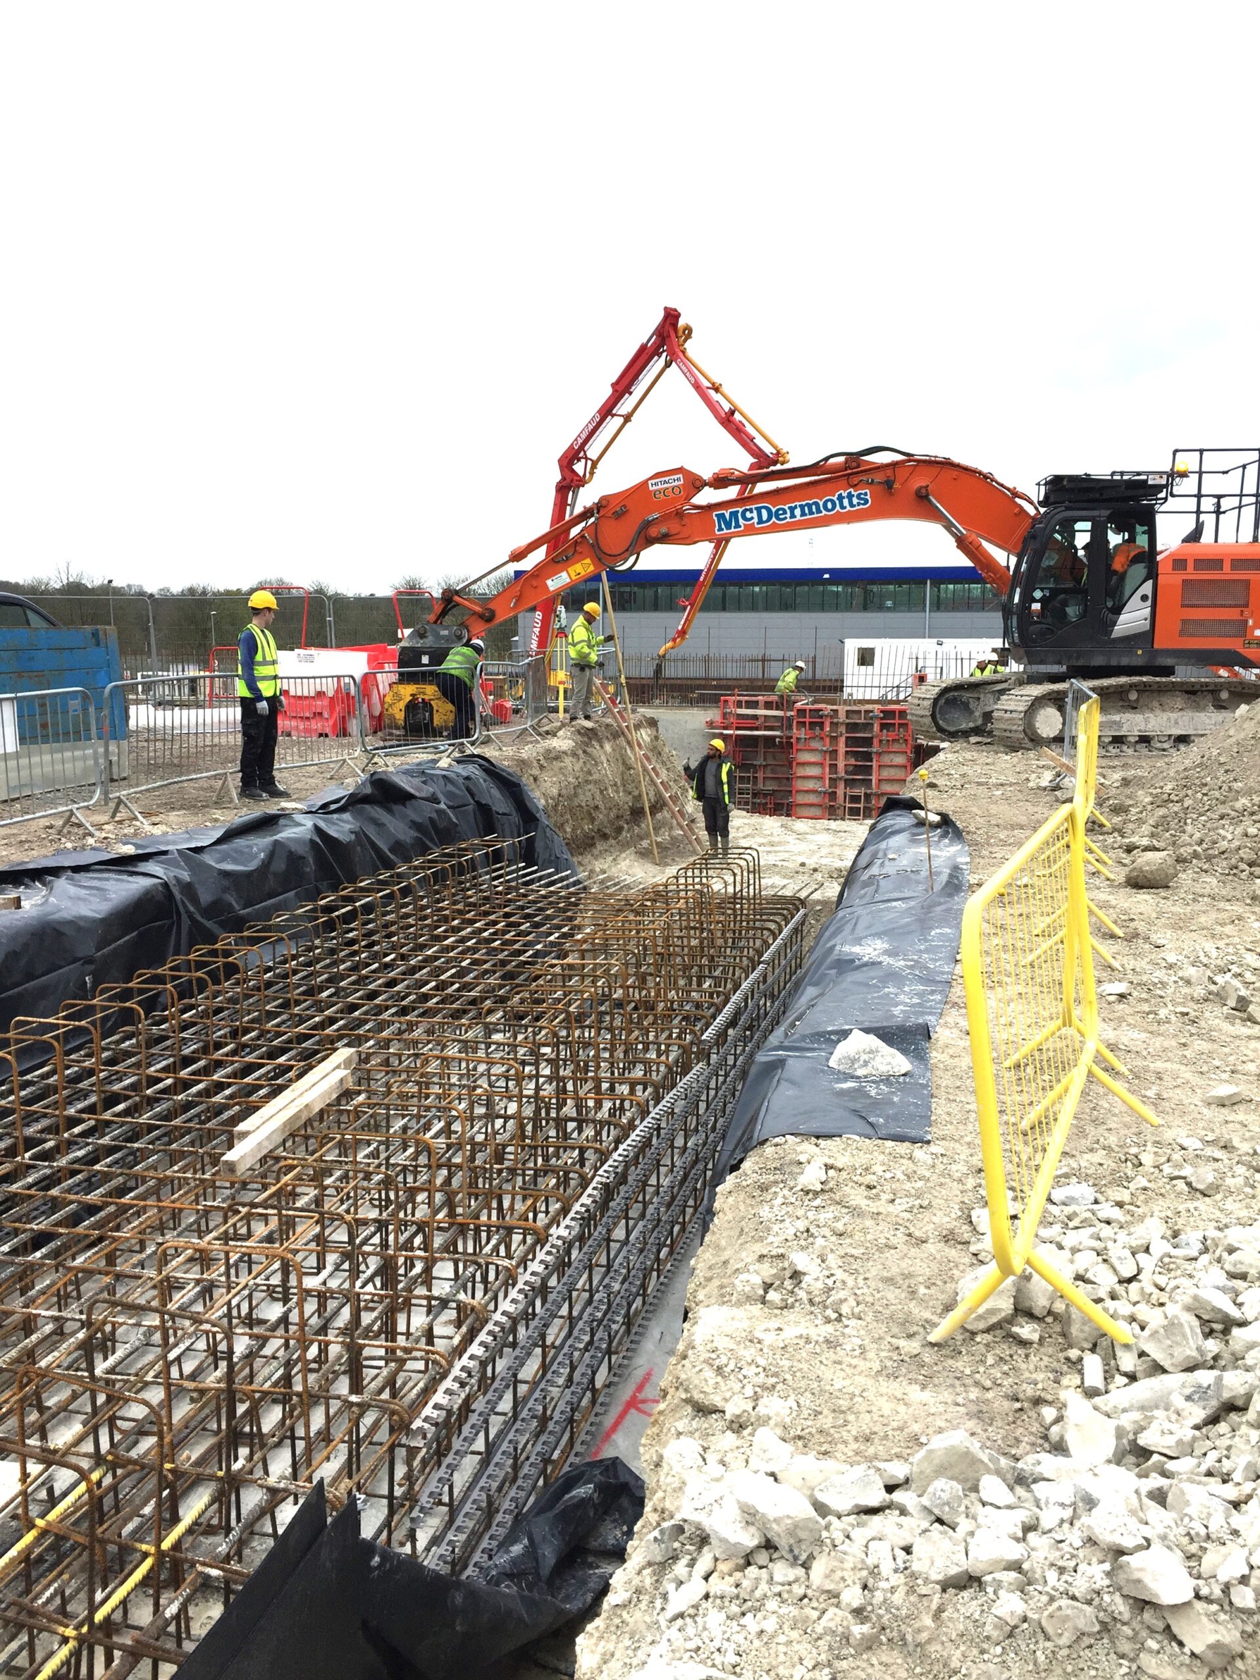
The building is split via a 10m-high 500mm thick heavily reinforced concrete wall which was constructed in two lifts due to the steel frame sitting on a wall 4.5m high. This meant the second lift on the wall was a challenge as it required formwork to be placed in and around steel stanchions.
All the RC works required large amounts of temporary works as well as crane coordination. There was also significant liaison with the Science Park due to the amount of services infrastructure that had to be bought in from other locations.
Our Works
Included
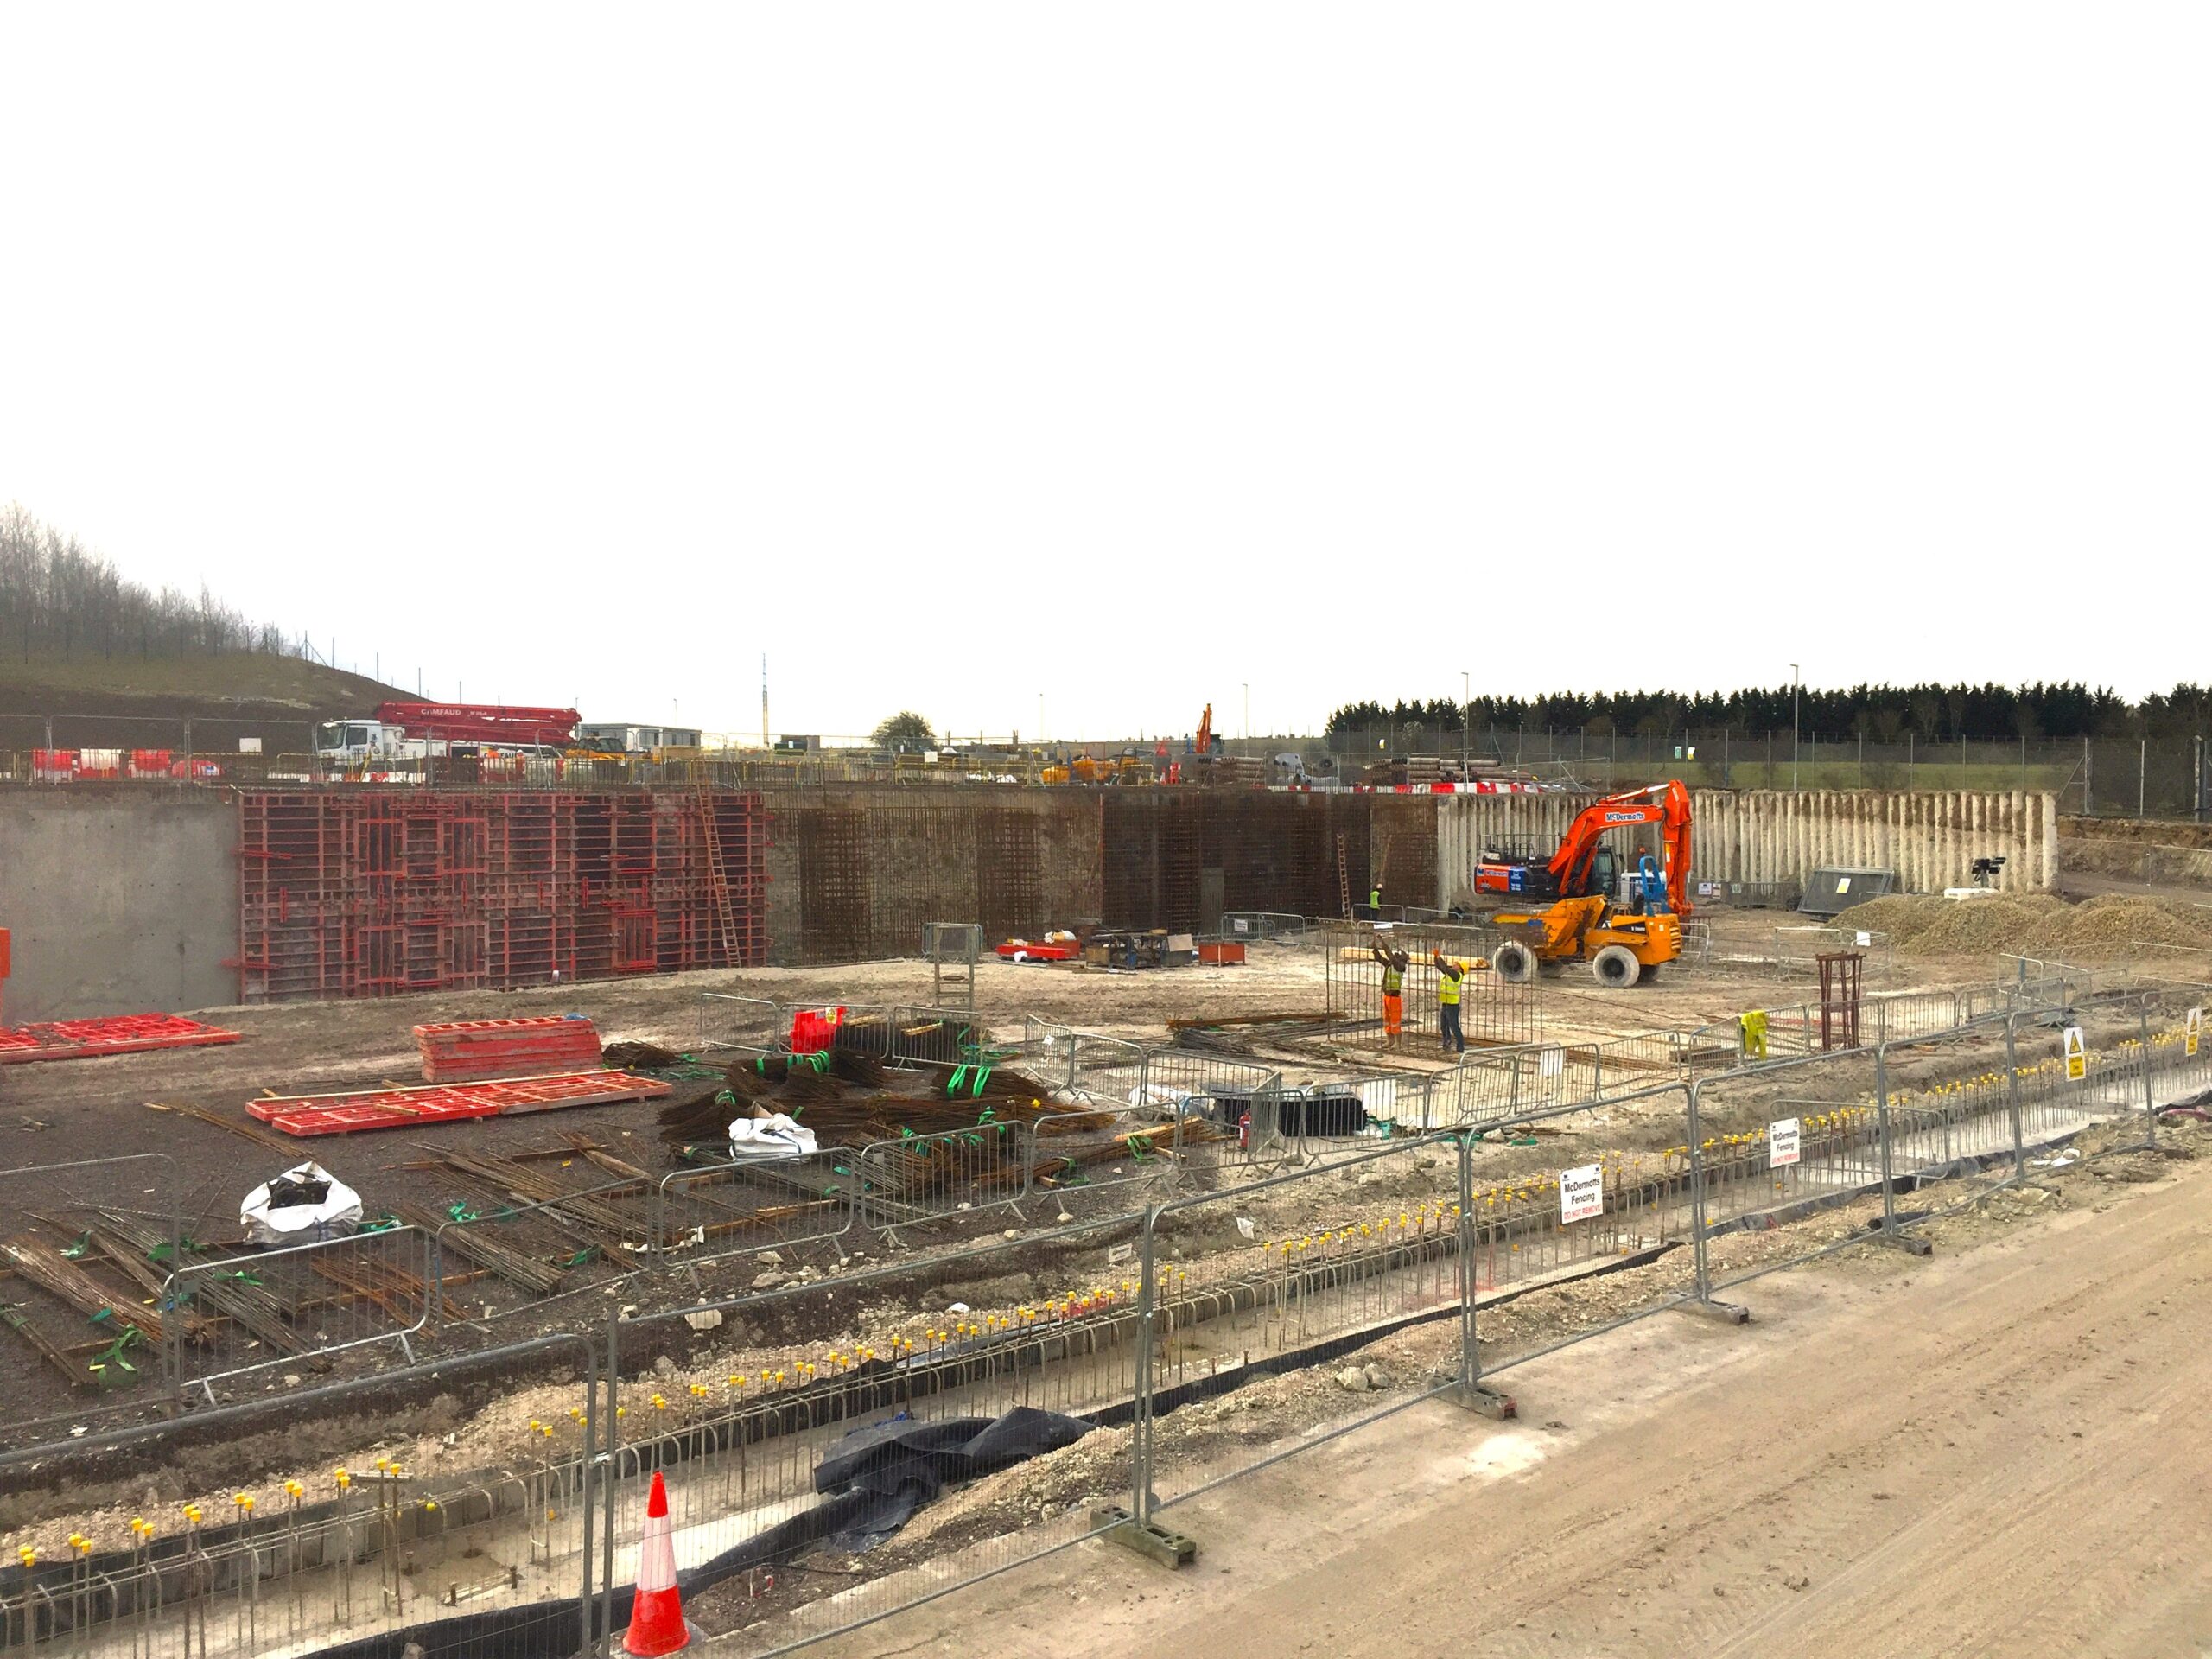
- RC foundations
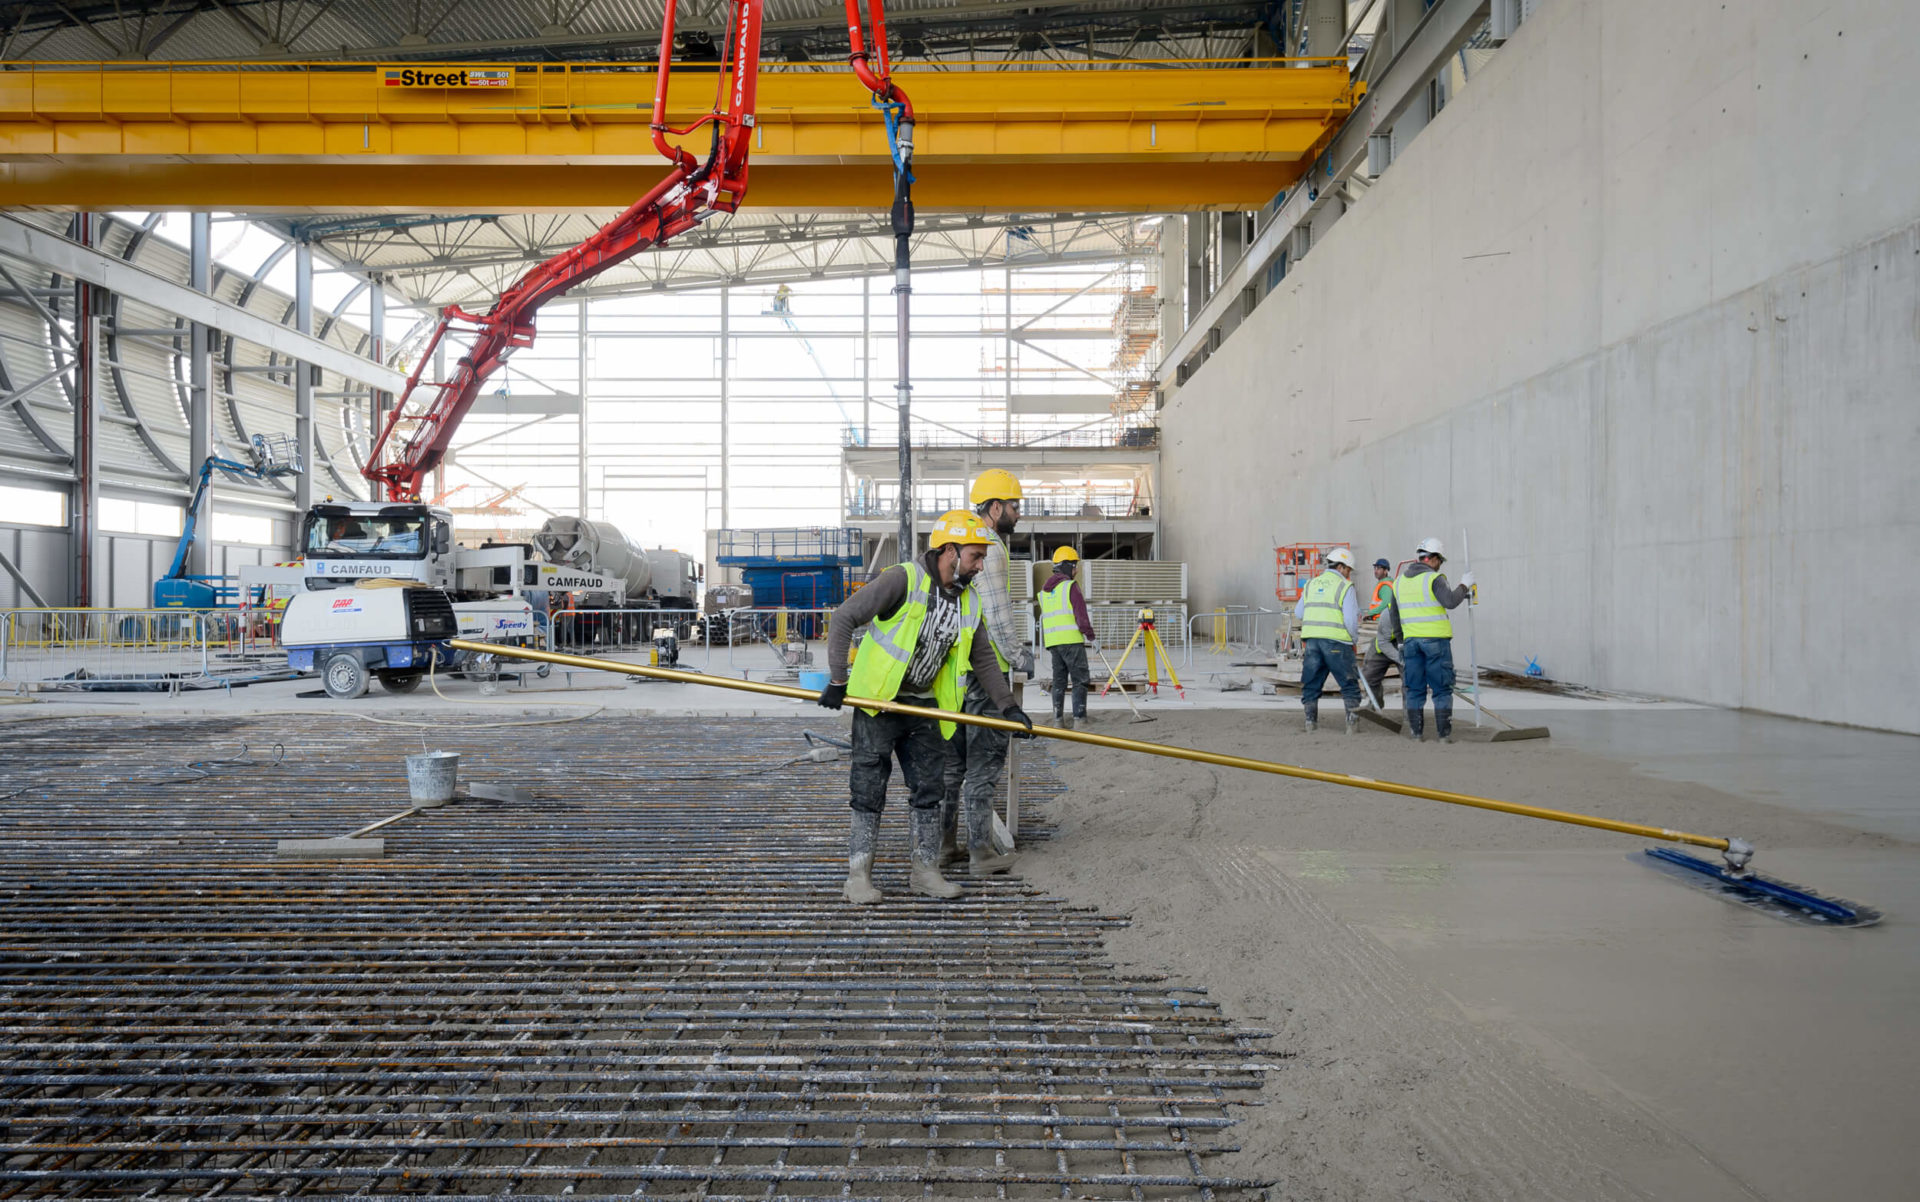
- Heavy RC floor slabs, some 600mm deep to FM2 specification
- RC duct trenches with stainless steel lids
- Two concrete frames
- 5m deep drainage
- External works including floor slabs, liner walls, capping beams and roof labs
Related Services
Learn more about the services behind our projects and delivery.
Earthworks, Site Preparation & Enabling Works
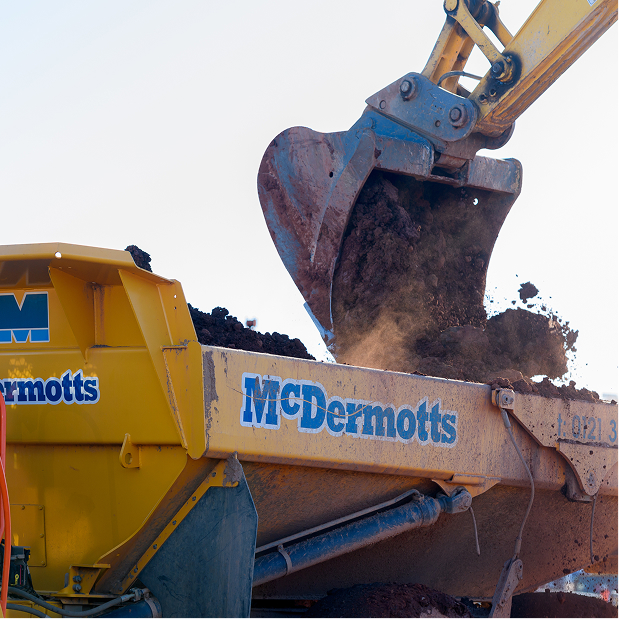
We deliver earthworks and site preparation, including bulk earthworks, earthmoving, soil remediation, site clearance, ground stabilisation, temporary works and enabling works.
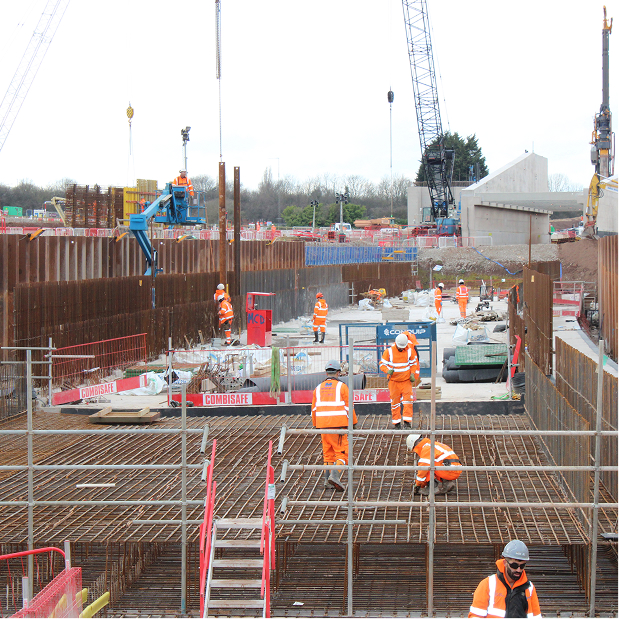
Substructure & Reinforced Concrete
We provide specialist substructure, reinforced concrete and foundation works, from concrete walls, columns and slabs to industrial pits, formwork, transfer slabs and pump houses.
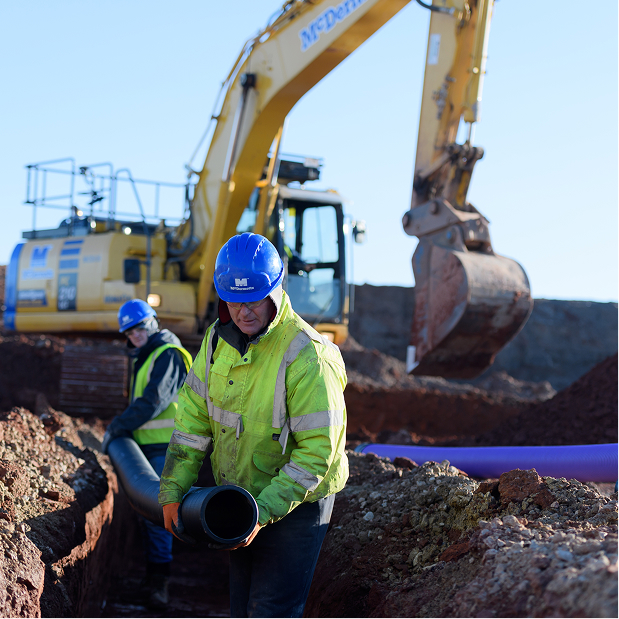
Drainage
We deliver complete drainage solutions, from surface, storm and foul water drainage to attenuation systems, culverts, pumping chambers and SuDS.